

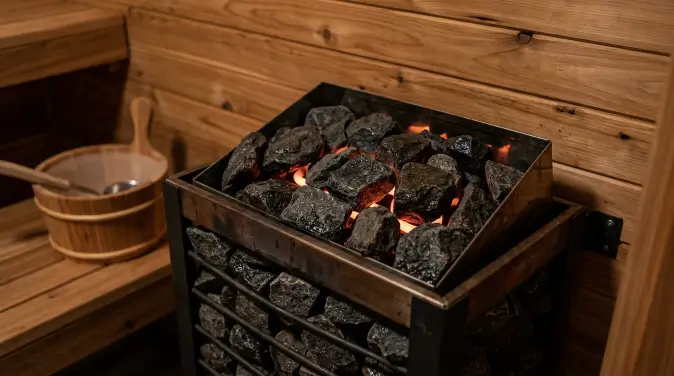
A sauna heater needs a low intake vent near the unit and a higher exhaust vent on the opposite wall or ceiling to work correctly, moving roughly one full air change through the room every 30 to 60 minutes without stripping away the heat the heater just built. Get the vent placement wrong and you end up with either a room that never gets past 140 degrees or one with a stuffy, stagnant top layer and a cold floor.
Low Intake Near the Heater vs. Intake Away From It
Placing the intake vent low on the wall within about 18 to 20 inches of the heater pulls cooler room air directly across the hot stones, where it warms and rises before it has a chance to pool at ankle height. Some older builds place the intake on the wall opposite the heater instead, on the theory that it draws air across the whole room. In practice this version tends to create a cold draft at floor level that never fully mixes with the warm air above, so most modern sauna installers favor the near-heater placement even though it looks less symmetrical on a floor plan.
High Exhaust vs. Ceiling Exhaust
The exhaust vent is usually placed either high on the wall diagonally opposite the intake, or in the ceiling near the door. A wall-mounted high exhaust is simpler to install and works well in rooms under about 150 cubic feet. A ceiling exhaust, often paired with a small duct routed toward an exterior wall, clears the very hottest air pocket that collects just under the roof and can make the upper bench noticeably more comfortable in taller rooms. Neither option is wrong, but mismatching a ceiling exhaust design meant for a tall cabin-style build onto a short, boxy closet conversion tends to overventilate a small space and slow the heat-up considerably.
Passive Vents vs. a Powered Exhaust Fan
Most home saunas run on passive convection alone, with no fan at all, relying on the natural rise of hot air to pull fresh air in through the low intake. This is the standard setup for the vast majority of electric heater installs and keeps things simple with nothing extra to maintain. A powered exhaust fan is occasionally added in commercial or multi-user settings where faster air turnover between sessions matters more than energy efficiency, but for a single-family home sauna it is generally unnecessary and adds a component that can fail or hum audibly during a session.
Electric Heater Airflow vs. Wood-Burning Stove Airflow
An electric sauna heater only needs the standard intake and exhaust vents described above, since it draws no combustion air. A wood-burning stove adds a second requirement on top of that: the firebox needs its own air supply, either pulled from the room through a floor-level vent near the stove or ducted directly from outside through the wall. Skipping dedicated combustion air on a wood stove forces the fire to compete with the room’s regular ventilation for oxygen, which can produce a smoky room and inconsistent burn. This is one of the clearer differences between planning a wood-fired build and an electric one, and it is worth confirming with the stove manufacturer’s install manual rather than assuming standard vents are enough.
Getting the Balance Right for Your Heater Size
Vent sizing should roughly track the heater’s output and the room’s cubic footage rather than following a single fixed number for every build. A small 3 kW heater in a tight closet conversion needs proportionally smaller vent openings than a 6 to 9 kW heater in a full cabin, since oversized vents on a small heater can outpace what the unit can replace and stall the room well under 150 degrees. When you are shopping for a heater and researching companion accessories like adjustable vent covers, resources including the SweatDecks catalog group heaters by kilowatt output next to the room sizes they are rated for, which is a useful starting point before you cut any vent openings in the wall.
Common Mistakes First-Time Builders Make
The most frequent error is leaving a gap under the sauna door, which acts as an uncontrolled extra vent and undermines any careful intake-and-exhaust plan above it. A close second is closing off ventilation entirely to “trap the heat,” which starves the room of fresh air, makes the space feel stuffy and heavy rather than dry and hot, and can shorten the life of an electric heater’s element by letting excess humidity linger. A door with a proper threshold seal and two correctly placed, appropriately sized vents solve both problems at once and are far cheaper to get right during construction than to retrofit afterward.
How Vent Placement Interacts With Where the Heater Sits
Heater location and vent location are not independent decisions, even though many first-time builders treat them that way. A heater tucked into a corner works best with an intake vent on one of the two walls that meet at that corner, close enough that the cold air path to the stones stays short. A heater centered on a long wall gives more flexibility, since the intake can sit anywhere along that wall within the usual 18 to 20 inch height range and still pull air across the stones. Planning vent cuts after the heater location is finalized, rather than before, avoids a redesign where a builder frames the room, picks a heater spot, and then finds the vent already cut is on the wrong wall.
See also: After the 2026 Crackdown: What Actually Changed for Cognitive Peptides, and What Didn’t
Comparing a Sealed Room to a Slightly Leaky One
It is tempting to think of a sauna room the way you would think of an energy-efficient house, where sealing every gap is always the goal. A sauna room is different, because it needs a small, controlled amount of fresh air exchange to stay comfortable and to keep the heater’s element from running in an oxygen-poor environment. A truly airtight room will heat up fast at first but often develops a heavy, stale feeling within twenty minutes, along with faster humidity buildup near the ceiling. A room with two correctly sized vents holds a steadier temperature for a longer session and clears more evenly, even though it is technically less sealed on paper. The goal is controlled airflow, not the absence of airflow altogether.
Frequently Asked Questions
Where should the intake vent go relative to the sauna heater?
Low on the wall, within about 20 inches of the floor and close to the heater, so incoming cooler air is pulled across the stones and warmed before it circulates. Placing it far from the heater lets cold drafts settle around your feet instead.
Do wood-burning and electric sauna heaters need different ventilation?
The basic intake-and-exhaust principle is the same, but a wood stove also needs combustion air supplied to the firebox, either from the room or ducted directly outside, on top of the standard room ventilation an electric heater relies on alone.
Can a sauna room have too much ventilation?
Yes. An oversized vent opening or a gap under the door lets heat escape as fast as the heater produces it, which is why many owners struggle to reach target temperature and blame the heater when the real issue is an unsealed room.
Does ventilation affect how fast the sauna heats up?
Yes, in both directions. Some airflow is required so the heater is not starving the room of fresh air, but too much open vent area slows heat-up time and increases the heater’s runtime and electricity draw.
References
- Cardiovascular and Other Health Benefits of Sauna Bathing: A Review of the Evidence, Mayo Clinic Proceedings, 2018
- Effects of heat and cold on health, with special reference to Finnish sauna bathing, American Journal of Physiology, 2018
- Does the Combination of Finnish Sauna Bathing and Other Lifestyle Factors Confer Additional Health Benefits? A Review of the Evidence, Mayo Clinic Proceedings, 2023
- Benefits and risks of sauna bathing, The American Journal of Medicine, 2001
By Melissa Grant

 Anastrozole on TRT: What It Does and When It’s Needed